
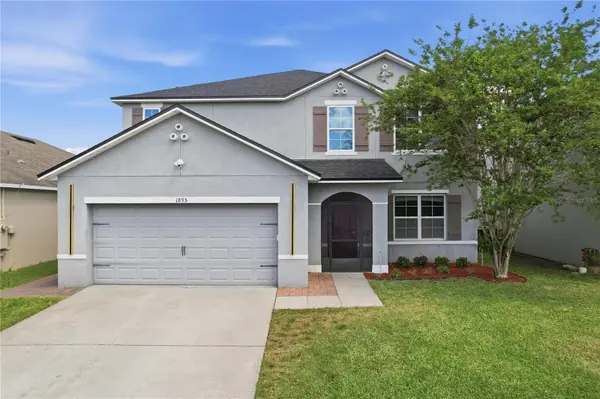

1895 GREEN DRAGON DR, St Cloud, FL 34771
See all 53 photos
1895 GREEN DRAGON DR, St Cloud, FL 34771
REQUEST A TOUR If you would like to see this home without being there in person, select the "Virtual Tour" option and your agent will contact you to discuss available opportunities.
In-PersonVirtual Tour
$ 3,000
Save
New

1895 GREEN DRAGON DR St Cloud, FL 34771

5 Beds

4 Baths

2,884 SqFt


UPDATED:

Key Details

Property Type Single Family Home

Sub Type Single Family Residence

Listing Status Active

Purchase Type For Rent

Square Footage 2,884 sqft

Subdivision Canopy Walk Ph 1

MLS Listing ID O6438589

Bedrooms 5

Full Baths 3

Half Baths 1

HOA Y/N No

Year Built 2017

Lot Size 5,662 Sqft

Acres 0.13

Property Sub-Type Single Family Residence

Source Stellar MLS

Property Description

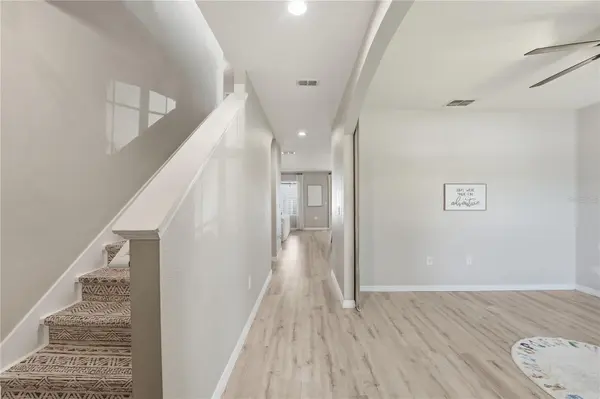
Finding a rental with this much flexibility isn't easy. Five bedrooms, a flex room, a loft, and a primary suite on the main floor give everyone room to spread out without living on top of each other. The primary sits just off the main living space, separated from the four bedrooms upstairs when a little privacy sounds good. The kitchen has white shaker cabinets, granite counters, stainless appliances, a pantry, and a center island with seating. It opens directly to the great room, where an electric fireplace with a wood mantel gives the space a natural focal point. Upstairs, four more bedrooms surround a large loft that can become whatever you need it to be. Second living room, movie space, gaming setup, playroom, homework zone. There's also a dedicated upstairs laundry room, because carrying baskets up and down the stairs is nobody's idea of a good time. The screened lanai may be where you spend the most time. It runs the full length of the home with paver flooring, an outdoor fireplace, space for multiple seating areas, and wiring already in place for an outdoor TV. Morning coffee, dinner outside, game-day BBQs, or somewhere to shut the laptop at the end of the day. This isn't an afterthought of a patio. It's another living space. Canopy Walk offers walking trails, a bark park, playground, and ball field. East Lake Tohopekaliga and Lakefront Park are nearby, with convenient access to the Florida Turnpike and SR-417 for Lake Nona, Medical City, MCO, and the rest of Central Florida. Five bedrooms. Primary downstairs. Flex space and a loft. And an outdoor living space that seriously delivers. There's a lot to love about coming home here. Tenant is responsible for lawn maintenance.

Location

State FL

County Osceola

Community Canopy Walk Ph 1

Area 34771 - St Cloud (Magnolia Square)

Rooms

Other Rooms Bonus Room, Loft

Interior

Interior Features Ceiling Fans(s), Eat-in Kitchen, High Ceilings, Kitchen/Family Room Combo, Living Room/Dining Room Combo, Open Floorplan, Primary Bedroom Main Floor, Split Bedroom, Stone Counters, Thermostat, Walk-In Closet(s)

Heating Central, Electric

Cooling Central Air

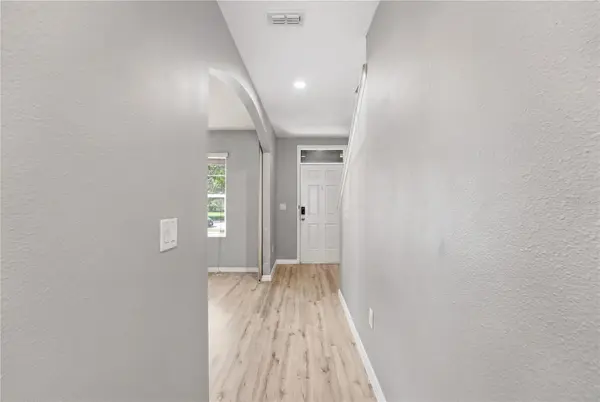
Flooring Luxury Vinyl

Fireplaces Type Electric, Living Room

Furnishings Unfurnished

Fireplace true

Appliance Dishwasher, Dryer, Electric Water Heater, Microwave, Range, Refrigerator, Washer, Water Softener

Laundry Inside, Upper Level

Exterior

Exterior Feature Lighting, Sidewalk, Sprinkler Metered

Parking Features Driveway, Garage Door Opener, Ground Level

Garage Spaces 2.0

Fence Fenced

Community Features Dog Park, Playground, Street Lights

Utilities Available BB/HS Internet Available, Cable Available, Electricity Connected, Public, Sewer Connected, Water Connected

View Y/N No

Water Access No

Porch Covered, Rear Porch, Screened

Attached Garage true

Exposure North

Garage true

Private Pool No

Building

Entry Level Two

Sewer Public Sewer

Water Public

New Construction false

Schools

Elementary Schools Hickory Tree Elem

Middle Schools Narcoossee Middle

High Schools Harmony High

Others

Pets Allowed Cats OK, Dogs OK

Senior Community No

Membership Fee Required Required

Num of Pet 2


Stellar MLS
Listed by Chad Vaughan REAL BROKER, LLC
Jenelle Grabowicz

Jenelle Grabowicz

Team Leader - Agent

+1(863) 604-0834

GET MORE INFORMATION

Name
Phone*
Message

Go tour this home

1895 GREEN DRAGON DR